Courtyard, Linden Street ·
A horizontal slat courtyard and its gate
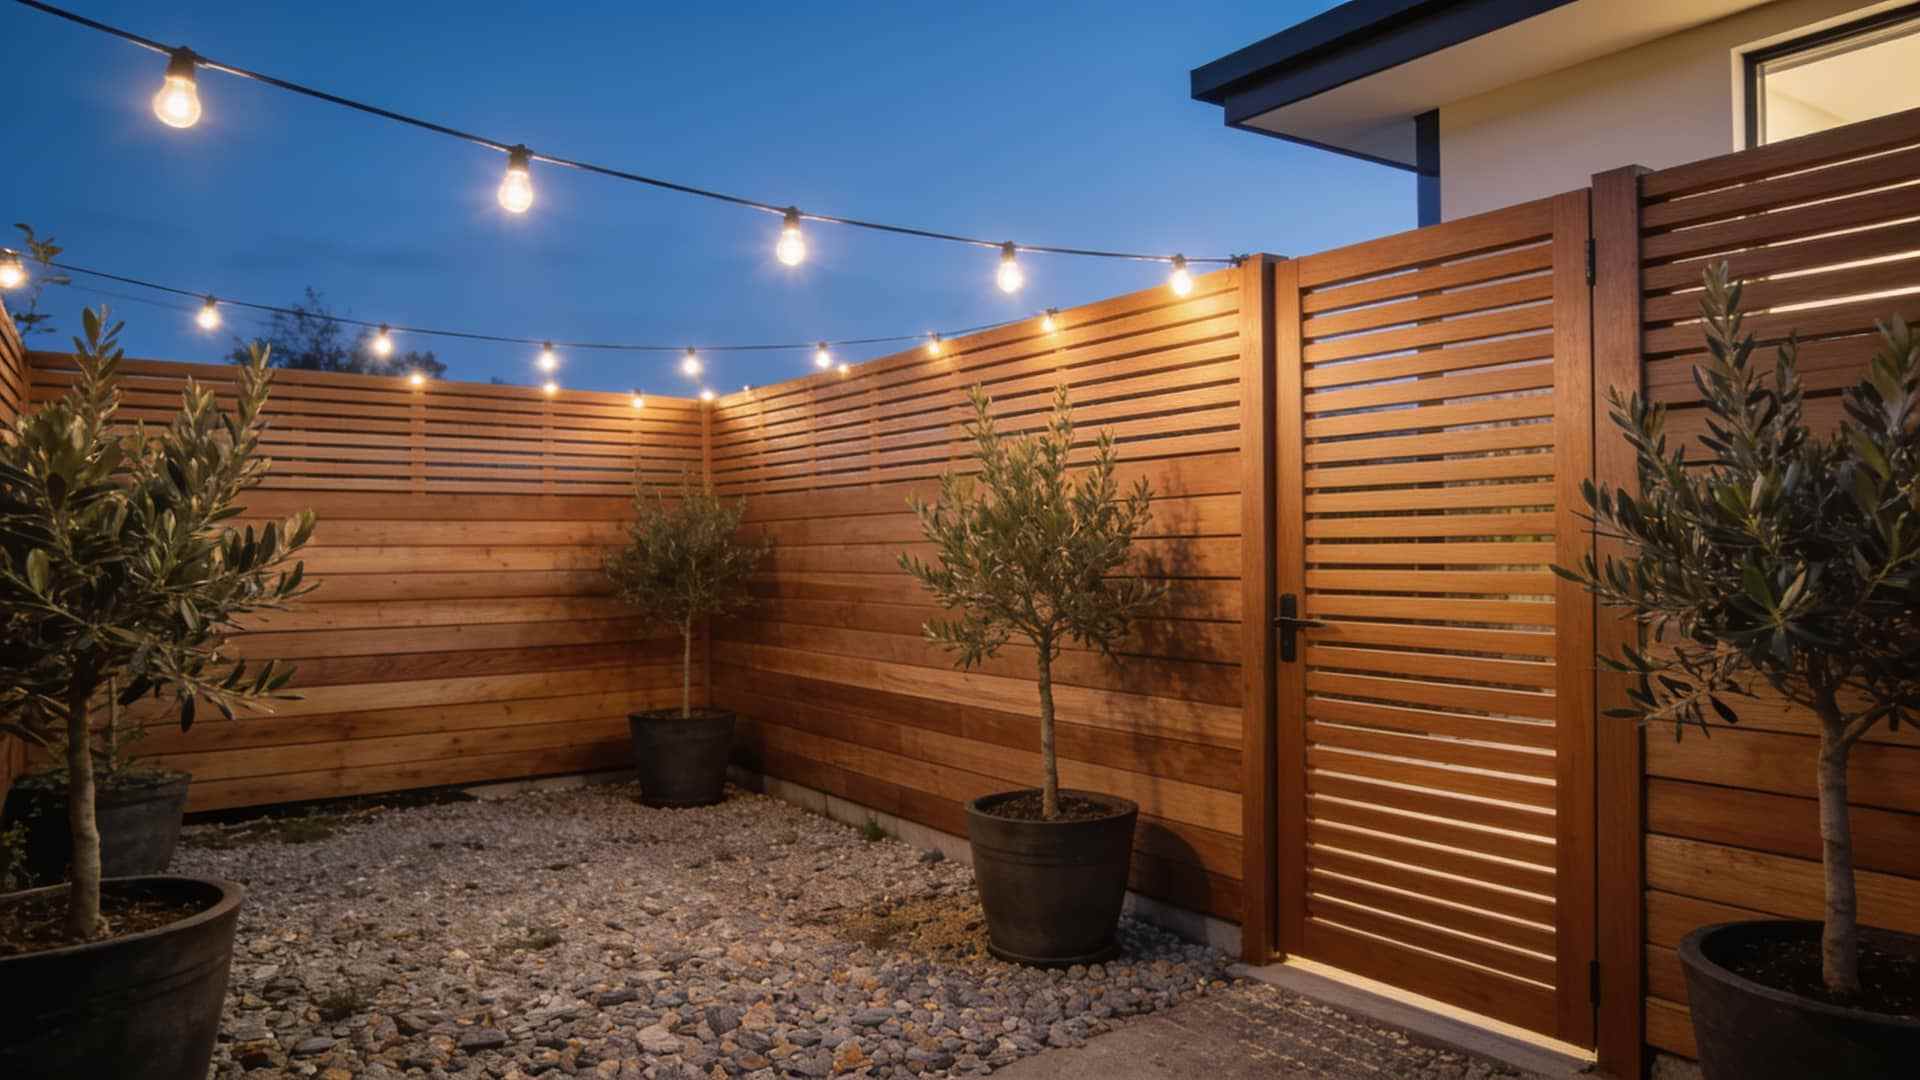
A gravel courtyard behind a modern house, open to the street on three sides. Now it has a slat fence the colour of honey, a gate that closes flush, and lights strung across it.
- What we did
- Courtyard closed in on three sides, black steel posts, clear cedar slats with half-inch gaps, a matching slatted gate
- Run
- 96 ft
- Time
- 5 days
- Cost
- $9,600 all in
The owners wanted the courtyard to feel like a room, but still see the light and catch the breeze. We built one sample bay first with half-inch gaps and with quarter-inch ones; they chose the half.
Seventeen black steel posts went in on six-foot centres, set forty-two inches deep because of the height. The slats went on with jigs and hidden screws, two coats of clear oil a day apart, and the slatted gate was hung on concealed hinges so its lines run straight into the fence.
Cut listJob 260821
- Run
- 96 ft, 3 sides
- Height
- 6 ft 6 in
- Style
- Horizontal slats, ½ in gaps
- Posts
- 17 black steel, 6 ft bays
- Post depth
- 42 in
- Concrete
- 34 bags, 80 lb
- Slats
- 410 × 1×6 clear cedar
- Finish
- Two coats of clear oil